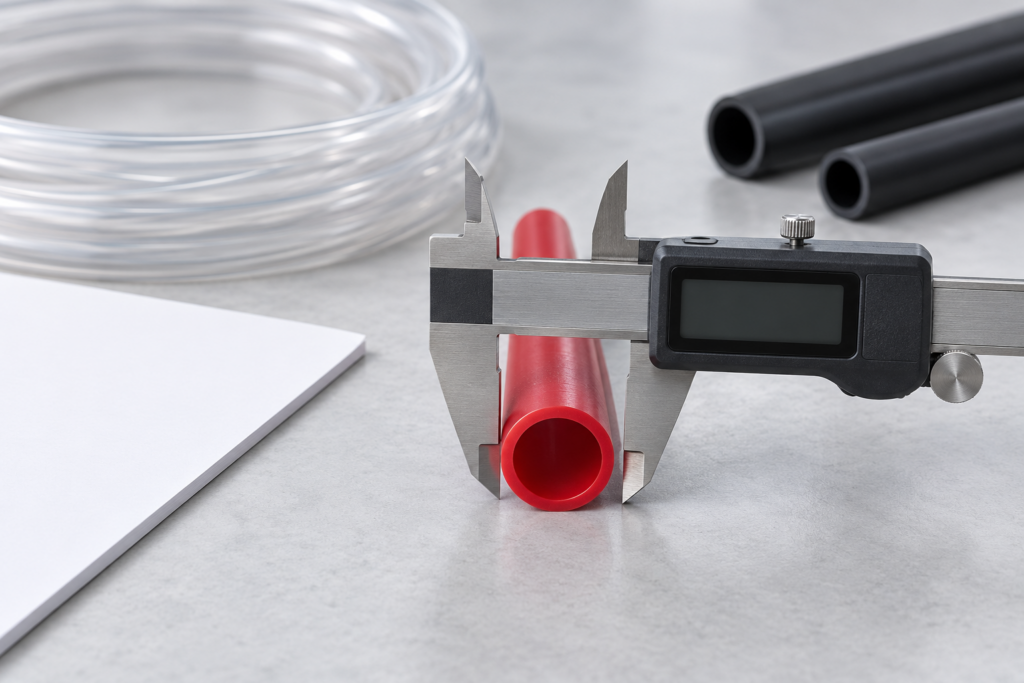
Industrial Tubing Receiving Inspection & Quality Control Checklist
A tubing receiving inspection compares each incoming shipment with the approved engineering drawing: base polymer grade, dimensional tolerances, surface finish, coil packaging and lot traceability. Doing this industrial tubing quality control at the receiving dock catches extruded tubing defects before they cause assembly line shutdowns or pneumatic field leaks.
A clear receiving inspection helps buyers compare a delivery with the purchase order before the tubing enters production. The acceptance criteria should come from the agreed specification. Use this guide as a starting checklist and adapt it to the inspection standard agreed for your order.
1. Match the identification to the purchase order
Check the material, model, size, color, supplied length and quantity. Compare carton labels, reel labels and accompanying paperwork. Retain the batch or lot reference when one is supplied, and record any mismatch before the material is released for use.
Keep material names specific. PA6 and PA12 should not be combined under an unspecified nylon description when the order calls for one grade. Likewise, confirm the exact PU variant or fluoropolymer specified by the order.
2. Confirm the dimensional convention
Write down both ID and OD together with their units. Do not rely on a size code alone. A drawing, catalogue and purchase order may present dimensions in different sequences. Resolve the convention before comparing measurements with an acceptance limit.
Use the agreed inspection method, suitable measuring equipment and the tolerances in the approved drawing or purchase specification. Record the measurement method and sample identification. Do not invent a tolerance from a nominal catalogue size. See our guide to ID, OD and wall thickness for the terms used on product pages.
3. Visual Inspection: Detecting Extruded Tubing Defects & Surface Flaws
Inspect the supplied condition against the agreed requirements. Semiconductor equipment supply and chemical service orders often have stricter packaging and documentation expectations than general pneumatic delivery.. Look for damaged packaging, contamination, flattened sections, kinks, cuts or other visible issues that need review. Check that tubing ends and reels have been protected as specified. Photograph observations with the product and lot identification visible where practical.
4. Check the accompanying documents
Confirm which documents were requested: a datasheet, an agreed inspection record, a material statement or a relevant test report. Compare the product description and revision with the purchased item. A management system certificate and a report for a particular sample serve different purposes; neither should be treated as an automatic batch inspection record.
Our certificates and reports page includes the stated scopes and sample information for the documents currently available.
5. Resolve differences before installation
If an item does not match the agreed specification, follow your company’s nonconformance process. Keep the affected material identifiable, preserve the records and contact the supplier with the purchase order, product model, lot reference and photographs. Avoid accepting a substitution based only on a similar appearance.
A simple receiving record
- Purchase order and delivery reference.
- Product, material, dimensions and units.
- Quantity, length, color and lot identification.
- Inspection method, agreed limits and observations.
- Required documents and their revisions.
- Reviewer, date and disposition.
For a future order, share your acceptance and documentation requirements during the inquiry so they can be discussed before supply.
Make the record traceable
Record the order, product and lot reference; the characteristic checked; the agreed limit; the method and result; and any disposition or follow-up. Do not release an unresolved mismatch solely because the product appears visually acceptable.
Review dimensional terminology →
Tubing Dimensional Inspection & Tolerance Verification (DIN / ISO Standards)
When you agree how incoming dimensions are checked, a published test method gives both sides a common reference. ASTM International states:
“This test method is suitable for determination of dimensional compliance with product specifications.”
D2122 is written for thermoplastic pipe and fittings. Confirm with the supplier which method and tolerances apply to the tubing on your order, and record the result against the purchase specification.
References
- ASTM International — D2122-22 (accessed 21 October 2026).
- Tubing dimensions: ID, OD and wall thickness (this website).
How we inspect finished tubing before it ships
This is what our own finished-tubing inspection looks like, so you can compare it with what any supplier tells you. It is summarized from our internal procedure YN-SOP-070-004 (revision A/1). It is a company procedure, not a certificate or a third-party report, and customer drawings and agreed standards take priority over it.
- Identification first: the model, size, material, color and meter label on the coil are checked against the drawing or order.
- Appearance: the coil is turned at an even speed under work lighting of at least 600 lux and inspected by eye, about 10 seconds per check, without magnifying tools other than corrective lenses.
- Default appearance limits: up to 2 impurity spots per meter, each no larger than 0.5 mm, and up to 2 light scratches per meter that do not reach through the wall. Bubbles, cracks, through-wall scratches and scorch marks are not allowed. If you set stricter appearance requirements, those apply.
- Ends and bore: the cut is square without burrs or chipping, the end is not crushed, and the inner wall shows no sticking, residue or particles.
- Dimensions: calipers measure outside diameter, inside diameter and tube-end size where the tolerance is looser than ±0.05 mm; a micrometer or a projector is used for walls and tighter tolerances. Length is checked by reading the meter marks at the head and tail of the coil against the order.
- Performance checks: burst, bend, low-temperature bend and pressure-hold tests are run as the drawing requires, so not every model or batch gets every test.
- Records: results go on an inspection report. If a defect or out-of-tolerance reading appears, the supervisor and engineering review the root cause and the fix.
When you evaluate another supplier, ask for the same four things: the appearance limits, the measuring instrument for each dimension, which tests the drawing calls for, and what record comes with the shipment. Our manufacturing and inspection controls summary lists the related procedures.
Frequently Asked Questions: Industrial Tubing Receiving Inspection

What incoming quality control (IQC) sampling plan is standard for extruded plastic tubing (AQL 1.0 vs 2.5)?
Most industrial automation OEMs use ISO 2859-1 (MIL-STD-105E) Normal Inspection Level II: critical defects (such as pinholes, incorrect OD causing fitting blow-off) require an Acceptable Quality Limit (AQL) of 0.65 to 1.0, while minor cosmetic blemishes (minor color variation) are inspected to AQL 2.5 or 4.0.
How do you identify common extrusion defects like die lines, gels, or wall thickness eccentricity?
Hold a clean 50 cm cut section up against an inspection lamp: longitudinal die lines appear as parallel surface grooves caused by damaged extrusion tooling; un-melted polymer gels show as small transparent nodules; wall thickness eccentricity can be measured across four 90-degree points using a ball-anvil micrometer.
What should be recorded if a delivery does not match the order?
Record the batch, model, measured values and the specific difference. Photograph the items, quarantine the stock, and raise a concession or return through the purchase order.
Do I need to measure every coil?
Follow the sampling plan agreed at order stage. First and last pieces should always be measured; high-value or high-pressure applications may warrant full inspection of OD and wall thickness.
Which documents should arrive with the tubing?
Packing list, material or inspection certificate and conformity declaration, as agreed in the order. Extra document requirements should be stated at the inquiry stage.
Comparing more than one supplier? See how to choose a tubing supplier for the ten checks to run before you order.
Sources and scope
- PA6 Nylon Tubing — English data sheet (v4-20261020)
- PA12 Nylon Tubing — English data sheet (v5-20261020)
- PU Tubing — English data sheet (v3-20261020)
- PE Tubing — English data sheet (v1-20261021)
Use these documents for the identified product models and stated test conditions. General material comparisons and selection checklists do not establish a different grade’s rating, fitting compatibility or project approval. Confirm the exact model, medium, temperature, pressure and required evidence before ordering.
Content review: zhangkexin · Marketing
Review scope: market information and document references.